

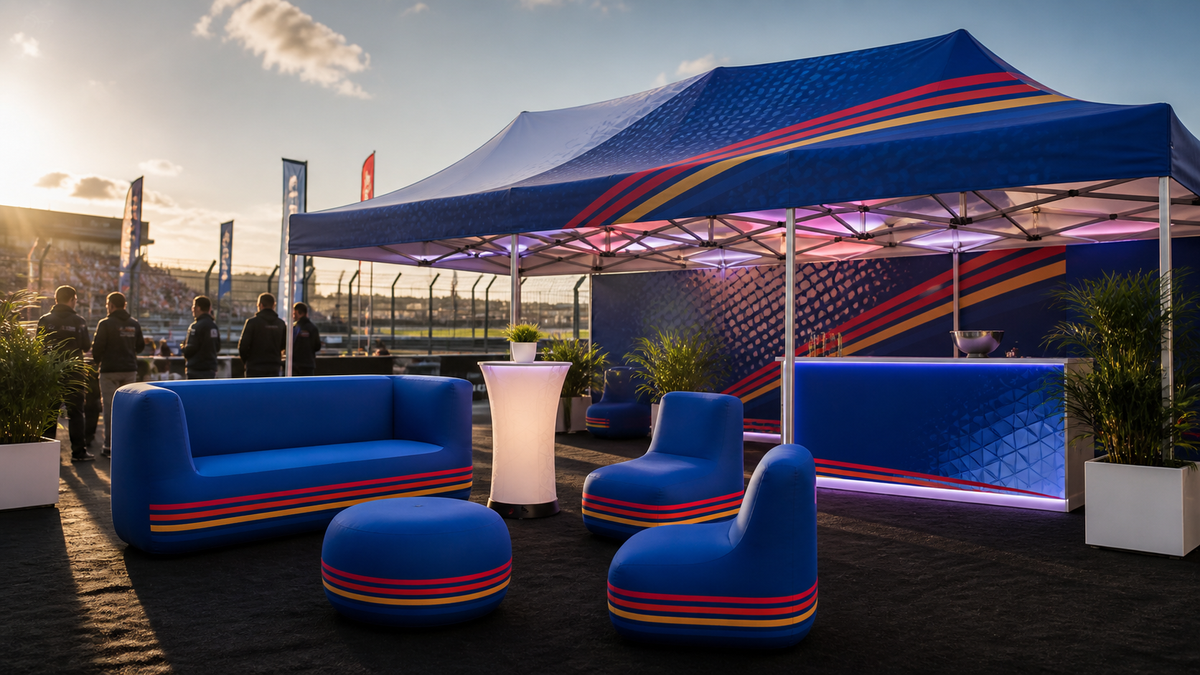
The strongest event spaces do more than display a logo. They give guests a reason to stop, sit down, take a photo and spend time with the brand. A custom event lounge can turn an open booth, race paddock or hospitality area into a destination.
Start with the space people will use most: the furniture and the branded booth around it. Then add shelter, height and wayfinding to make the activation easy to find and comfortable to visit.
Why a lounge changes the event experience
Most event booths are designed to be seen, but the best ones are also designed to be used. Comfortable seating changes a quick glance into a longer visit. It gives a sales team time to understand a guest, creates a natural place for hospitality and makes the brand feel more established.
A lounge can also improve the visual rhythm of a large event space. Soft, rounded furniture contrasts with straight canopy frames, counters and display walls. That combination helps the activation look more dimensional in person and in photographs.
For sponsors, the benefit continues after the event. Guests often photograph distinctive lounges, interview areas and hospitality zones. When the branding is integrated into the furniture and backdrop, those images carry the identity into social posts, recap videos and internal communications.
Start with a branded event lounge
Aero inflatable furniture creates a coordinated lounge without the weight and storage demands of conventional event furniture. The collection includes the Aero Double Sofa, Aero Club Chair, Aero Lounge Chair, Aero Ottoman and Aero Bar Table.
Each piece can carry custom artwork, so the seating becomes part of the campaign instead of disappearing into the background. The furniture inflates in minutes, is designed for indoor or outdoor use, and packs down for transport between activations. Included pumps and carrying bags help event teams move from setup to setup.
- Use the Double Sofa as the visual anchor and primary guest seating.
- Add Club Chairs or Lounge Chairs for one-to-one conversations.
- Place Ottomans where flexible seating or a low table is useful.
- Use illuminated Bar Tables for check-in, samples or informal meetings.
Design the lounge around the audience
Banking and financial services
A bank activation should feel welcoming, organized and credible. Use a restrained colour system, clear signage and comfortable seating for short consultations. A branded canopy or wall behind the lounge can provide privacy without making the space feel closed. Keep the counter near the entrance and the conversation area slightly deeper inside the booth.
Racing and motorsport
A race paddock needs energy, fast recognition and a layout that works from several camera angles. If the creative benchmark is a Red Bull-style activation, the lesson is not to copy a famous identity. It is to build one unmistakable visual system across the canopy, furniture, counter, flags and inflatable structures. Strong colours and large graphic shapes read better at speed than crowded artwork.
Explore the racing and motorsports collection when planning the complete trackside setup.
Exclusive gatherings and VIP hospitality
For a product launch, sponsor reception or invitation-only gathering, the lounge should feel intentional rather than temporary. Give the seating room to breathe, use lighting to define the perimeter and keep product displays away from guest circulation. A sofa-and-chair grouping creates a natural setting for hosted conversations and photos.
Festivals, campuses and public activations
High-traffic events need an obvious entrance and a simple path through the space. Put the most recognizable branded element where guests first approach, then use furniture to create a pause point away from the main aisle. A bar table can support sampling or registration while the seating handles longer conversations.
Create zones that support the event team
Welcome zone
The front of the booth should answer two questions quickly: who is here and what can a guest do? A branded counter, table or sign can handle registration, product samples and first contact. Keep this zone open enough that a small line does not block the lounge.
Conversation zone
Place the sofa and lounge chairs where staff can speak with guests without competing with the main aisle. Angle the furniture slightly toward the entrance so the area feels inviting. For banking, insurance or business-to-business events, a backdrop or sidewall can add a useful sense of separation.
Content and photography zone
Plan one camera-ready angle before production. The view should include the primary brand mark, a clean furniture grouping and enough depth to avoid a flat trade-show look. At racing events, this can become an interview position. At festivals or launches, it can work as a guest photo location.
Service and storage zone
Bags, shipping cases, literature cartons, cables and personal items can quickly undermine a premium setup. Reserve a concealed area behind a wall or counter. The lounge will remain polished throughout the day, and the event team will have a predictable place for supplies.
Build the booth around the lounge
A professional canopy gives the furniture a clear architectural frame. The Endeavor® 13' x 13' Canopy offers more floor area than a standard 10' x 10' footprint, which can make it easier to create separate welcome, conversation and display zones.
Custom printed tops, valances, sidewalls and counters can repeat the same artwork used on the furniture. This makes the activation feel like one environment instead of a collection of unrelated pieces. Compare custom pop-up canopy tents and custom graphics when building the package.
Add height, entrances and wayfinding
Furniture works at guest level. Taller elements help people find the activation from across the venue. The custom inflatable collection includes arches, columns, bows, domes and huts that can mark an entrance, frame a photo opportunity or guide traffic toward the lounge.
For a race, an inflatable arch can define the start, finish or sponsor zone. For a banking roadshow, branded columns can make a compact booth easier to identify. At an exclusive gathering, a bow or dome can create a more immersive arrival without filling the lounge itself.
Choose a package for the footprint
Compact branded booth
For a smaller indoor stand, begin with one Club Chair or Lounge Chair, an Ottoman and a Bar Table. Use a printed display wall or custom sidewall as the backdrop. This keeps the setup focused while still creating a place for a meaningful conversation.
Complete 13' x 13' lounge
The Endeavor 13' x 13' footprint can support a Double Sofa, two chairs, an Ottoman and a Bar Table while leaving room for an entrance and circulation. Add custom sidewalls when the brief calls for a stronger visual enclosure or additional privacy.
Large hospitality activation
For a race weekend, festival or corporate program, connect the lounge to a larger event system. Use one area for reception, another for hosted seating and a nearby inflatable arch or column for visibility. Repeating the same colour and graphic language across the pieces makes the installation read as one destination.
Keep every branded surface working together
- Choose one primary message that can be read from the main approach.
- Use the same colour values and logo treatment across furniture, shelter walls and displays.
- Plan the booth for both guest circulation and camera angles.
- Keep sponsor hierarchy consistent from the entrance to the seating area.
- Leave enough quiet space in the artwork for the brand to remain readable.
A strong event system can also be reused. Build the permanent brand identity into the largest surfaces, then plan flexible messaging for seasonal campaigns, sponsors or regional programs.
Plan power, setup and daily operations
A beautiful concept still needs a practical event plan. Confirm how the furniture will reach the site, where it will be inflated and which staff members are responsible for inspection. Protect pumps and electrical connections from public traffic, and follow the product instructions and venue requirements.
If the activation uses illuminated tables, digital screens or event lighting, calculate the complete electrical load before arrival. Ask the venue where outlets are located, whether cables can cross an aisle and whether a generator requires approval. A simple power map can prevent major changes during setup.
- Test the complete furniture grouping before the first public event.
- Label pumps, bags, cables and hardware for faster repacking.
- Photograph the approved layout so regional teams can reproduce it.
- Assign opening and closing inspections for multi-day programs.
- Keep cleaning supplies and approved repair resources with the event kit.
For a travelling program, create a packing list for every case and bag. Consistent labels, setup photographs and short staff instructions make it easier to deliver the same brand experience in different cities.
Plan the complete activation before production
- Confirm the venue, footprint, ceiling or height limits and anchoring rules.
- Estimate how many guests should sit, stand or move through the space.
- Choose the furniture grouping before finalizing wall and counter locations.
- Map power needs for pumps, lighting and digital equipment.
- Identify the main viewing and photography angles.
- Prepare approved artwork and sponsor priorities.
- Allow time for production, freight, setup testing and staff instructions.
Frequently asked questions
Can inflatable furniture be used outdoors?
Yes. Aero furniture is designed for indoor and outdoor event use. Follow the product instructions, site rules and weather plan, and keep the pieces away from hazards that could damage the material.
How much furniture fits under a 13' x 13' canopy?
The answer depends on circulation and the purpose of the booth. A sofa, one or two chairs, an ottoman and a bar table can create a useful starting point, but the final plan should preserve a clear entrance and accessible paths.
Can the lounge match the canopy artwork?
Yes. Coordinating the furniture, canopy, sidewalls and displays is one of the best ways to make the space feel intentional. Supply the same approved brand assets and colour references for the complete project.
Is this type of setup only for racing events?
No. Branded lounges work for financial-services activations, festivals, trade shows, product launches, corporate hospitality, campuses and private gatherings. The layout and artwork should reflect the audience and the job the space needs to do.
How should a bank or professional-services lounge be branded?
Prioritize clarity and confidence. Use a controlled colour palette, a readable primary message and enough visual space around the logo. The seating area can feel warm and conversational while the counter and backdrop communicate the formal campaign message.
What makes a racing lounge look premium?
Use a strong silhouette, consistent graphics and a disciplined layout. Coordinate the canopy, furniture, counter and vertical elements, then leave room for guests, team members and camera crews. Premium does not require filling every surface with artwork.
Can the same event package support several campaigns?
Yes. Keep the core brand treatment useful for the full program and identify which messages may change. Your project team can help plan permanent branded surfaces alongside more flexible campaign or sponsor elements.
Make the space worth entering
The memorable part of an event is often not the largest structure. It is the place where a guest was welcomed, had a conversation or experienced the brand up close. Lead with a comfortable branded lounge, frame it with the right canopy or booth, and use custom inflatables to extend visibility beyond the footprint.
Explore Aero inflatable furniture or request a custom event quote for a coordinated lounge, canopy and display package.